Apartment in Beaver Creek, CO
8 guests · 3 bedrooms · 3 baths
Reasons to book
Guests love it hereGuests give this property a top rating
Top-tier experienceA high end property in this area
Book with confidenceWe partner with the top travel sites so you know you're getting a great deal on the perfect rental
About this apartment rental
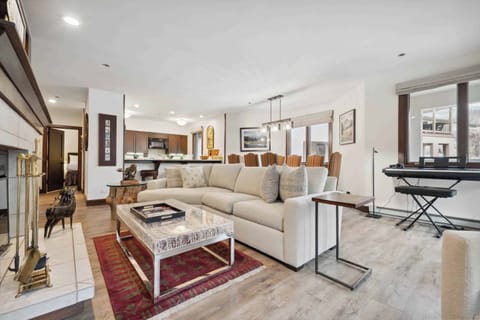
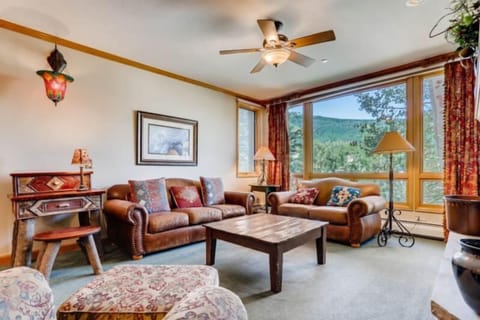
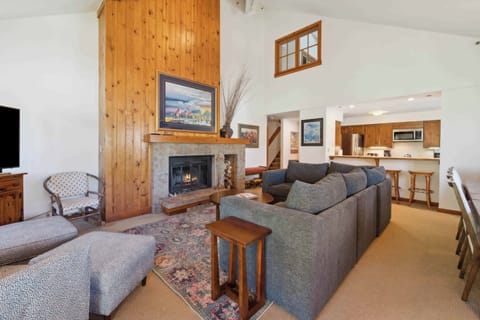
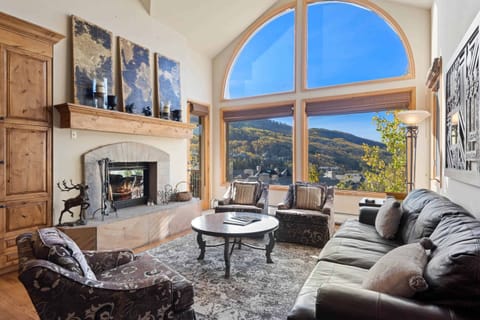
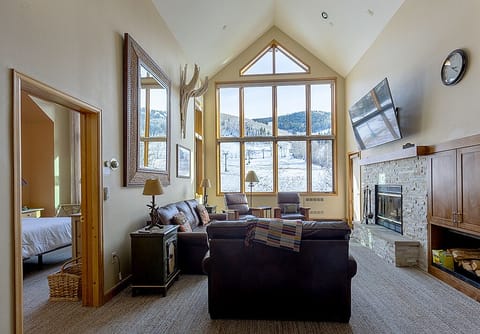
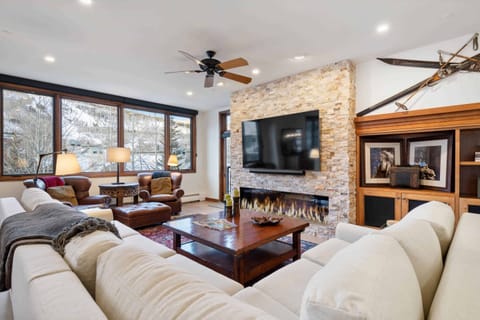
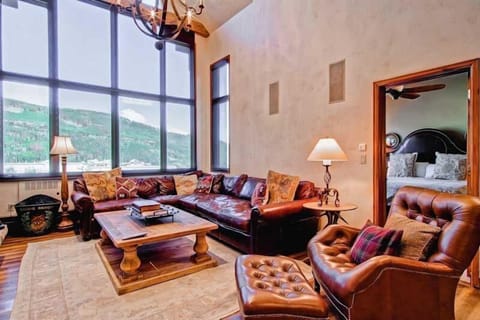
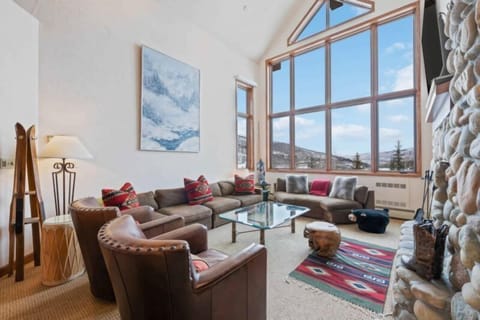
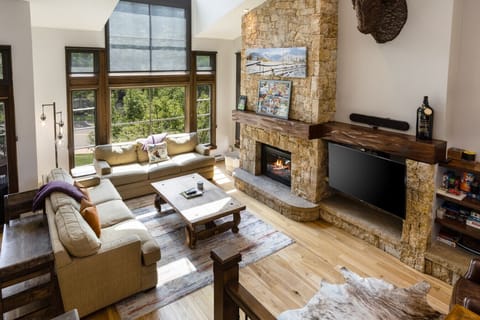
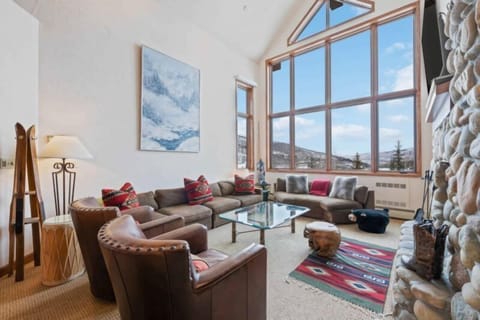
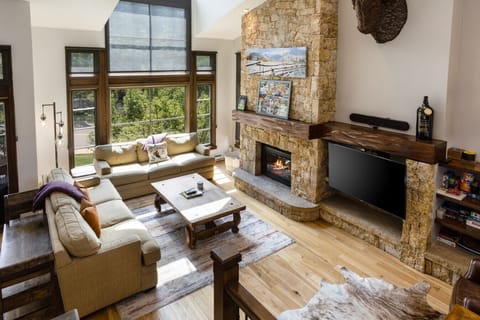
NEW LISTING!! Welcome to Kiva #121, a spacious three-bedroom, three-bath corner condo with ski-in/ski-out access, natural light and beautiful views toward Strawberry Park. Two bedrooms will feature king beds, while the third will offer two queen beds. Beaver Creek Village is a short walk away, and Kiva amenities include a year-round outdoor pool, two hot tubs, a sauna, ski lockers, shared grills, covered parking and a complimentary shuttle within Beaver Creek.
The renderings accurately represent the proposed renovations and closely reflect the intended design, materials, finishes and overall appearance of the completed space. The initial renovation is expected to be complete by mid-November 2026. The first nine gallery images show the planned renovated appearance; later interior photos show the condo before renovation. The renovation plan includes:
• New engineered flooring, baseboards and casings throughout the common living areas and bedrooms.
• New interior doors and hardware throughout.
• Skim-coated walls, new ceilings and new insulation throughout, finished with fresh paint.
• All-new furniture, rugs, artwork, accessories, bedding, towels and linens.
• Custom entry built-ins and millwork with generous storage for ski helmets and winter clothing.
- Radiant floor heating added to 2/3 bathrooms
• A built-in dining bench that, together with dining chairs, provides seating for six or more.
• Two fully renovated bathrooms with new tile, plumbing fixtures, vanities, mirrors, tub enclosures and radiant heat. The primary bathroom is scheduled for renovation in 2027.
• A custom-designed private office with a window in the primary bedroom.
• A refreshed kitchen, with a full renovation planned for 2027.
The renovation materials, furnishings, rugs, lighting, artwork and accessories were selected and coordinated by SLS Interiors, a residential interior design firm based in Pennsylvania.
IMPORTANT BOOKING INFORMATION. Credit card processing fees are non-refundable. If you cancel within the applicable cancellation window and are eligible for a refund, your refund will be issued less the credit card processing fees incurred on your reservation.
Amenities
Free Parking
Air conditioning
Pool
Non-smoking
TV
Heating
Coffee/tea maker
Refrigerator
Spa
Kitchen
Balcony/Terrace
WiFi/Internet
Hot tub/Jacuzzi
Parking Available
Microwave
Dishwasher
Washing machine
Dryer
Washer/dryer
Patio
Kitchenware
No pets allowed
Oven
Stove
Laundry services
Sauna
Fireplace
Shower
Outdoor Cooking
Cribs or cots available
Ironing facilities
Towels
Linens
Dining table
Desk
Accessible by elevator
Hairdryer
Fire extinguisher
Tennis court
Map of Beaver Creek, CO

$$$$

Top rated by guests
Don't miss out! Price and availability may change