House in Big Sky, MT
12 guests · 6 bedrooms · 6 baths
Reasons to book
Top-tier experienceA high end property in this area
Book with confidenceWe partner with the top travel sites so you know you're getting a great deal on the perfect rental
Includes essentialsWiFi/Internet, Air conditioning, TV and more
About this house rental
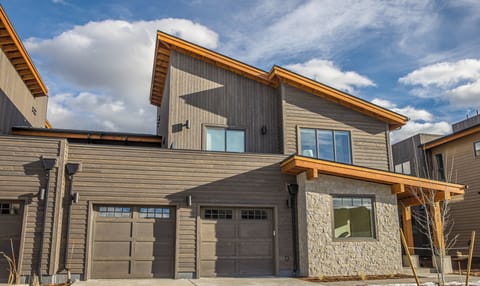
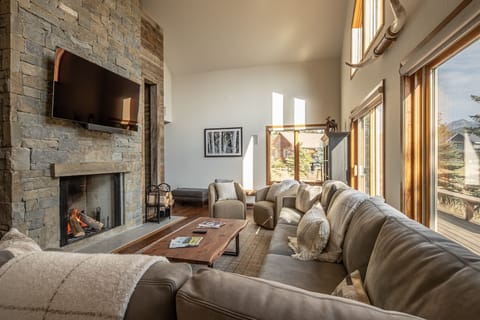
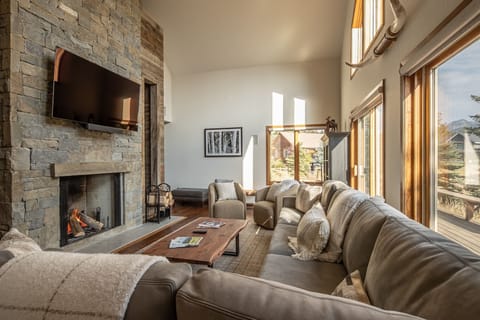
There’s something timeless about gathering in the mountains, and Alpine Crown Retreat captures that feeling beautifully. Tucked into Big Sky’s beloved Meadow Village, this expansive five-bedroom home with a bonus room sits on a rare double-sized .551-acre lot, overlooking the Big Sky Golf Course and surrounding mountains. Expansive windows frame sweeping views throughout the home, while towering trees, wide-open skies, and a peaceful setting create a true sense of escape. Nordic trails and golf are right out the back door, with Town Center just seconds away. After a day of mountain adventures, guests can unwind in the private hot tub, enjoy a friendly game of billiards, relax in the dedicated wine room, or recharge in the exercise room.
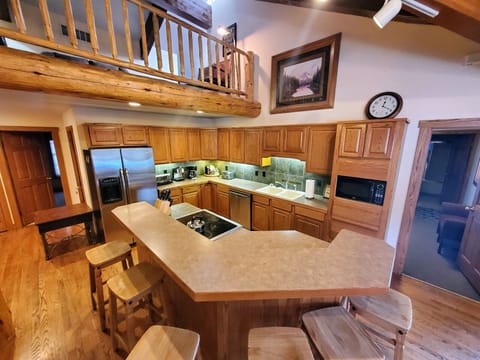
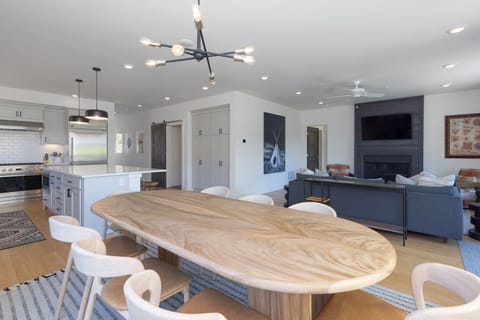
Inside, the home blends the warmth and character of a classic Montana lodge with generous spaces designed for both connection and relaxation. A dramatic vaulted great room is anchored by a soaring stone fireplace, complemented by two additional fireplaces in the fireside game room and elsewhere in the home. Rich wood finishes, comfortable furnishings, and expansive windows create an inviting backdrop for everything from après-ski evenings to long dinners and quiet mornings. A well-equipped kitchen, wet bar, board and card games, and exercise room add to the home’s thoughtful amenities.
The outdoor spaces embrace the best of mountain living, with a spacious covered porch, private hot tub, and fire pit overlooking the peaceful surroundings. In winter, the home becomes a cozy retreat after days on the slopes; in summer, it’s an ideal base for golf, hiking, and long evenings beneath the Montana sky. Five bedrooms, a bonus room with sleeper sofa, four full bathrooms, and two half bathrooms comfortably accommodate up to 12 guests, with a queen primary suite and king bedroom on the main level, king and queen bedrooms upstairs, and a private king bedroom downstairs.
Alpine Crown Retreat is designed for memorable Big Sky stays, whether that means gathering around the fire, settling into a game night, soaking in the hot tub, or simply enjoying the changing light across the mountains. Its combination of a rare double-lot setting, generous living spaces, distinctive lodge character, and convenient Meadow Village location makes it a comfortable home base for families, friends, and multigenerational groups exploring Big Sky in every season.
Sleeps 10 in beds. Up to 12 guests allowed with the additional queen sleeper sofa.
Bedroom 1: Queen bed | Shared full bath with walk-in shower | Main level
Bedroom 2: King bed | Private full bath with walk-in shower/ Soaking Tub | Main level
Bedroom 3: King bed | Shared full bath with tub/shower combination | Upper level
Bedroom 4: Queen bed | Shared full bath with tub/shower combination | Upper level
Bedroom 5: King bed | Private full bath with walk-in shower | Lower level
Additional Sleeping:
Queen sleeper sofa | Pullout sofa | Upper level
Bathrooms:
Main-level half bathroom | Near living and billiard rooms
Upper-level half bathroom | Located in the game room
Total: 4 full bathrooms + 2 half bathrooms
Bonus Room:
Flexible additional space with queen sleeper sofa | Upper level
Game Room:
Fireplace | Wet bar | Beanbag chairs | Board games | Upper level
Exercise Room:
Dedicated exercise room
Billiards & Fitness: Gather for a friendly game of billiards in the private game room or enjoy a workout in the dedicated exercise room, available to guests ages 16 and older.
Nordic Trails & Golf Course Views: Enjoy the best of Big Sky in every season, with groomed Nordic trails just beyond the back door in winter and views of golfers on the 16th green in summer. Whether heading out for a day on the trails or enjoying the peaceful scenery, the setting brings the outdoors right to your doorstep.
Parking:
4 wheel drive REQUIRED in winter
Two car garage with 2 spaces available
Space for 4 vehicles (2 in garage, 2 outside)
No parking for R.V.'s, campers, or trailers
Check-In: This property offers remote check-in upon arrival. Check-in instructions will be sent via email within 10 days of check-in date once the Rental Agreement is signed.
Amenities
Free Parking
Air conditioning
Non-smoking
TV
Heating
Coffee/tea maker
Refrigerator
Kitchen
WiFi/Internet
Hot tub/Jacuzzi
Parking Available
Microwave
Dishwasher
Washing machine
Dryer
Washer/dryer
Patio
Kitchenware
No pets allowed
Garden
Oven
Stove
Fireplace
Outdoor Cooking
Family friendly
Ironing facilities
Towels
Linens
Dining table
Hairdryer
Fire extinguisher
Map of Big Sky, MT
$$$$

Don't miss out! Price and availability may change