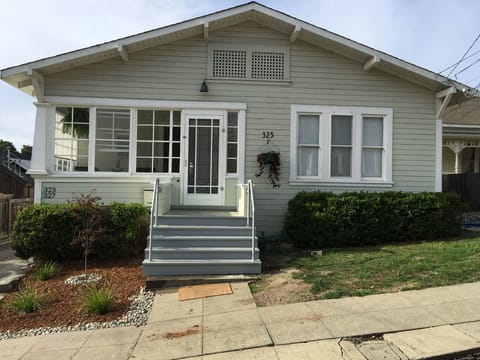
House in Petaluma, CA
6 guests · 2 bedrooms · 1 bath
Reasons to book
Great for petsBring all your friends and family, even the furry ones
High-end valueWell priced for this area
Book with confidenceWe partner with the top travel sites so you know you're getting a great deal on the perfect rental
About this house rental
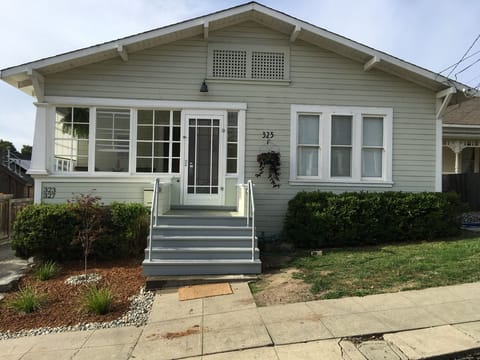
Welcome to a beautiful two bedroom Craftsman home that is completely updated while retaining its historic beauty; just around the corner from Walnut Park and it's bustling Farmers market, the theater district, and the rest of the highly walkable historic downtown Petaluma.
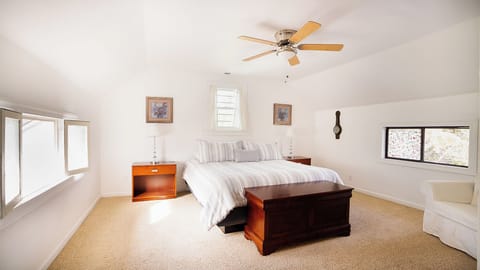
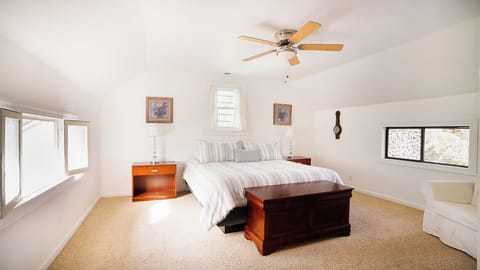
The home has vaulted ceilings in the open floor plan main living area with living room, a small dining area, and a well-equipped modern kitchen with a gas range, a larger island, and bar style seating that extends the dining area. Sleeping is in a larger bedroom with a queen bed, and a second bedroom with a full / twin bunk bed. There is also a foldable twin cot and a fold out queen couch if you need additional sleeping space. The bathroom features a cast iron tub with an integrated shower and a larger sink vanity. The laundry area at the rear has a steam washer and dryer, and the transition space between the laundry and the main living area has a desk that can be useful for work from home, etc. The entire home is heated by central forced-air heating to keep it comfortable.
The space is accessed from a gated walkway up to the large, private front porch, there is a side walkway as well as rear sliding door to access the rear yard with a deck and a larger patio area. There is a gas barbeque and seating for outdoor dining or relaxing in the evening.
The space is the entire two bedroom main house living area described above, as well as exclusive use of the entire front and rear yards. There is a separate in-law unit at the rear second floor area with its own separate entrance, which is not included. Parking is in the longer driveway that can fit up to three small cars, or easy parking on the street. This is a very comfortable place and a great launching pad to explore Petaluma, 30 minutes to Sonoma, 30 minutes to coastal Sonoma and Marin, and 30 minutes to the Golden Gate Bridge.
Amenities
Free Parking
Non-smoking
Pets allowed
TV
Heating
Coffee/tea maker
Refrigerator
Kitchen
WiFi/Internet
Parking Available
Microwave
Dishwasher
Washing machine
Dryer
Washer/dryer
Patio
Garden
Oven
Stove
Bath or shower
Outdoor Cooking
Family friendly
Cribs or cots available
Ironing facilities
Towels
Linens
Dining table
Desk
Hairdryer
Fire extinguisher
Map of Petaluma, CA
$$$$

Don't miss out! Price and availability may change