Villa in Piedmont
Reasons to book
About this villa rental
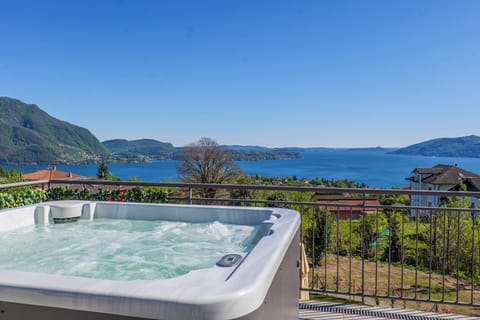
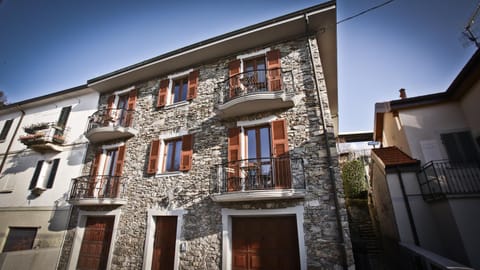
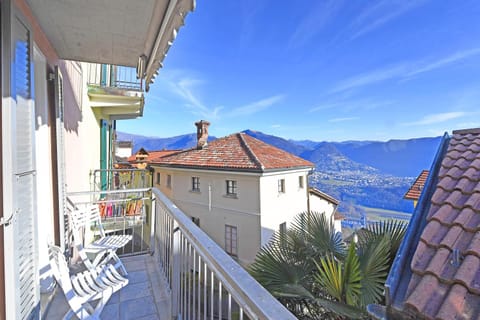
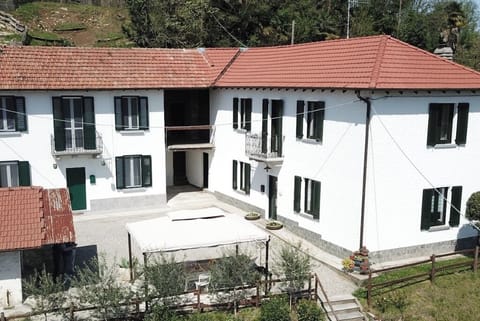
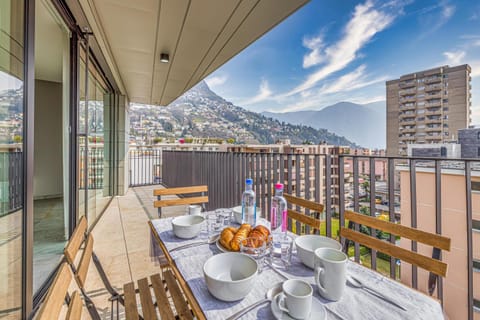
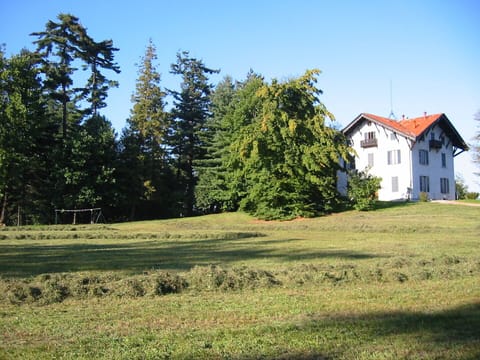
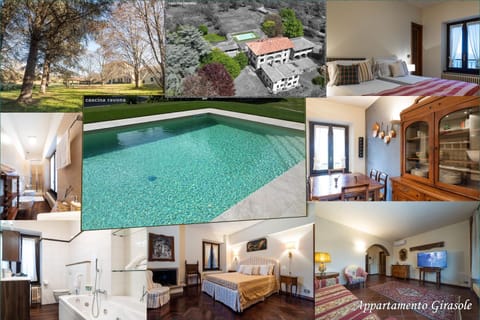
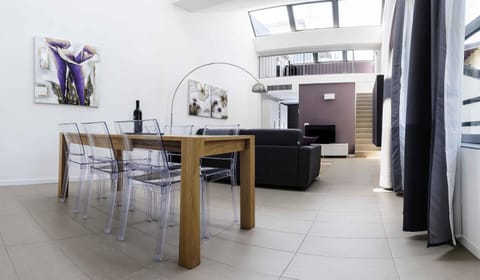
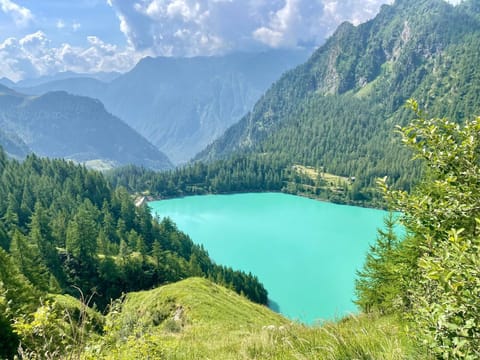
The detached 7-room villa “Villa Spa Chiara Luna” is situated on an approximately 20,000 m² enclosed property in an absolutely quiet and sunny panoramic location with fantastic views of the lake and the surrounding mountains. The spacious living area of approximately 325 m² is spread across three levels and offers plenty of space for a relaxing stay, featuring several living and lounge areas, four bedrooms, a loft room with additional sleeping space, a private pool area with a sauna and bar area, as well as four spacious terraces and two large balconies—plenty of space for a relaxing stay. The combination of spacious interior areas and expansive outdoor spaces is particularly appealing. Large windows and panoramic sliding doors provide plenty of light and offer repeated views of Lake Maggiore, the mountains, and, in some places, the castles of Cannero. The villa is tastefully furnished with an eye for detail and very well equipped, including underfloor heating and air conditioning in all bedrooms. On the first floor is the private pool area with an indoor pool (approx. 4 m x 10 m) heated year-round to 28 °C, a whirlpool, a sauna area for up to 5 people with an integrated infrared function, a spacious marble bathroom featuring a special wellness shower with a tropical rain effect, and a granite bar area with a stereo system, pool table, electronic darts, foosball, a fireplace, and satellite TV. From this area, you have direct access to the approximately 100 m² wraparound terrace with access to the adjacent garden. The first floor forms the central living area of the villa. The large, light-filled living room features panoramic sliding doors, floor-to-ceiling windows, satellite TV, a fireplace, and a breathtaking view of the lake and the mountains. The well-equipped separate kitchen-dining area also offers a lake view and opens onto the covered terrace. The open dining room with a fireplace leads to two covered terraces as well as the adjacent garden. The outdoor area also invites you to linger. The approximately 70 m² wraparound, partially covered sun terrace with an awning offers a fantastic view of the lake and the mountains. Additionally, there is an approximately 40 m² terrace with a garden lounge and a swing chair. The enclosed property features an outdoor kitchen with a dishwasher, refrigerator, and barbecue, a volleyball court, a children’s playground, a Mediterranean herb garden, a small fish pond, a beautiful fountain, and an impressive view of the lake and the mountains. The villa’s sleeping quarters are located on the second floor. These consist of two bedrooms with double beds and air conditioning, as well as two additional bedrooms, each with three single beds and air conditioning. One bedroom with a double bed and one bedroom with two single beds share an en suite bathroom. This level is complemented by a loft room with satellite TV, a pull-out sofa bed for two people, and access to two balconies offering enchanting views of the lake and the mountains. Should you feel the urge to connect with the rest of the world, free Wi-Fi is available for browsing the internet. Ample parking has also been provided: a carport and additional parking spaces for seven vehicles are located within the gated property. Boat enthusiasts can enjoy a private boat slip at the Villa Ada Troubetzkoy residence in Ghiffa, just about 4 km from the vacation home. The mooring is equipped with electricity and water connections.
Floor plan:
► Ground Floor:
■ Private pool area with a large indoor pool (approx. 4 m x 10 m), a whirlpool, an electronic pool cover, large panoramic sliding doors, and access to the approximately 100 m² wraparound terrace as well as the adjacent garden with a sunbathing area, various seating areas, and a fantastic panoramic view of the lake and the mountains
■ Sauna area for up to 5 people with an additional infrared function and a beautiful view of the lake and the mountains
■ Spacious marble bathroom with an impressive wellness shower featuring a tropical rain effect and a separate toilet
■ Granite bar area with stereo system, pool table, electronic darts, foosball table, fireplace, and satellite TV
■ Storage room with washing machine
■ Approx. 100 m² wraparound terrace with access to the adjacent garden, table tennis table, chess board, and beautiful panoramic views of the lake and mountains
► First floor:
■ Spacious entryway with a coat closet and access to the 40 m² terrace and the adjacent garden
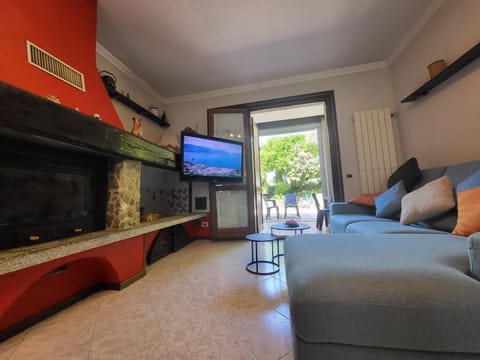
■ Large, light-filled living room with panoramic sliding doors, satellite TV, a fireplace, floor-to-ceiling windows, a stunning view of the lake and the mountains, and access to the approximately 70 m² terrace and the adjacent garden
■ Well-equipped separate kitchen-living room with granite countertops, freezer, dishwasher, 5-burner stove, oven, microwave, fully automatic coffee maker, Nespresso and espresso machines, a seating area with satellite TV, a lake view, and access to the 40 m² covered terrace and the adjacent garden
■ Open-concept dining room with a fireplace, access to two covered terraces measuring 20 and 70 m², and access to the adjacent garden
■ Guest restroom
■ Storage room
■ Approx. 20 m² terrace with barbecue and views of the lake and the countryside
■ Approx. 40 m² terrace with garden lounge, swing chair, and views of the countryside and mountains
■ Approx. 70 m² wraparound terrace, partially covered, with an awning and fantastic views of the lake and the mountains
■ An enclosed property of approximately 20,000 m² with an outdoor kitchen featuring a dishwasher, refrigerator, and barbecue, volleyball court, children’s playground, Mediterranean garden, small fish pond, beautiful fountain, and spectacular views of the lake and mountains
■ Carport and parking for seven additional vehicles within the enclosed property
► 2nd floor:
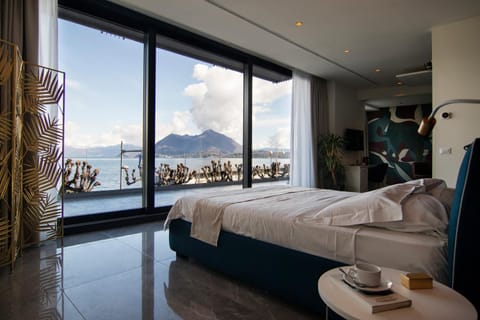
■ Loft-style room with a unique view of the lake and mountains, satellite TV, a pull-out sofa bed for 2 people, and access to two balconies
■ Bedroom with a double bed (separate mattresses, each 0.80 m x 2.00 m), air conditioning, built-in closet, and access to the first-floor en suite bathroom and access to the approx. 10 m² sun balcony with a view of the lake and the mountains
■ 2. Bedroom with three single beds (each 0.90 m x 2.00 m), air conditioning, and access to the first en suite bathroom
■ 3. Bedroom with a double bed (separate mattresses, each 0.80 m x 2.00 m), air conditioning, a built-in closet, access to the second en suite bathroom, and a door leading to the approximately 10 m² sun balcony with views of the lake, the mountains, and the castles of Cannero
■ 4. Bedroom with three single beds (each 0.90 m x 2.00 m), air conditioning, and access to the second en suite bathroom
■ 2nd inviting bathroom with shower, bidet, and window (en suite to the 1st and 2nd bedrooms)
■ 3. inviting bathroom with shower, bidet, and window (en suite to the 3rd and 4th bedrooms)
■ Two balconies, each approximately 10 m², one with a beautiful view of the lake and the mountains, and another sunny balcony with a unique view of the lake, the mountains, and the castles of Cannero
Amenities
Map of Piedmont